Pages

    Monday, May 3, 2010

    Rain, rain, go away

    If you're in Salt Lake this spring, you know that we've had one storm after another, including a string last week and resulted in snow on rooftops for four mornings in a row. Aside from the immediate depression of mid-spring snowfall, the wet weather has extinguished our ideas for quick and speedy landscaping.

    But there was a four-hour window without rain or snow of any kind last week, so we invited a sprinkler trencher over to do a little digging in anticipation of, someday, installing an irrigation system:


    We were a little puzzled at how he interpreted our sprinkler plan in some spots, but I suppose the solution for criticism in this case is a shovel.


    The trenches are about 6 to 8 inches deep. Among the treasures uncovered by the trencher were numerous roots from the trash trees we removed a year ago, an electrical conduit buried too shallow (we will be paying some money to get it repaired, since the trencher tore through it), and chunks of cement ranging in size from an orange to a cantaloupe.


    One rainy morning last week the sprinklers were delivered. The pipes are sitting on a patio until work begins (maybe tonight?). Also sitting on our patio? These guys:


    We didn't want to risk their health and future happiness by putting them in the ground and directly in the path of the trencher. Good choice, as it turns out. And this is what happens to your shoes if you still try to get yard work done after three weeks steady of storms:


    So here's hoping for a little luck with the yard work this week:

    Tuesday, April 13, 2010

    The first tree of spring

    Behold:


    A sign of progress. Thanks to friend Shannon for the very thoughtful and beautiful weeping snow fountain cherry tree, which has found a happy home in our front yard.

    Tuesday, April 6, 2010

    The latest punch list

    We love our house. Not a day goes by without us thinking about the morning light in our living room, the functionality of the garage, the ideal entertaining space that is our living-dining-kitchen space, our great exterior design, the tranquility of our bedroom...we love it.

    That said, it's not perfect. During the design and building process, I guess I imagined that once we moved in the house-building fairy would appear and magically make everything complete and perfect with a wave of her sparkly wand. She hasn't shown up yet, so in the meantime, this is what we're thinking about completing or improving in the next little while:

    • landscaping
    • house numbers
    • fence with neighbors to the south
    • cabinet and storage configuration in laundry nook
    • office configuration

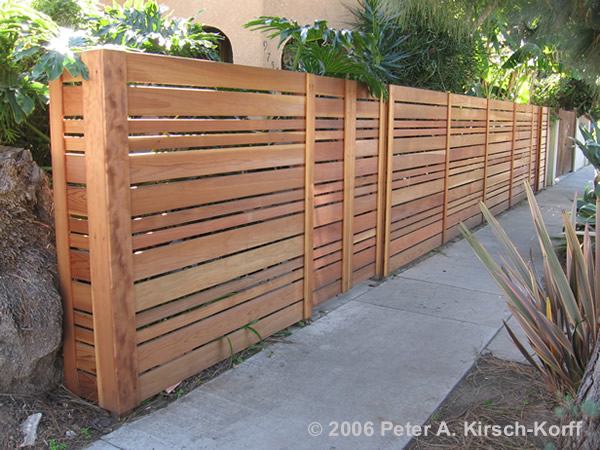
    You've read about our landscape plans. It looks like we're tentatively planning on mimicking this design for the fence:


    Tai's been drawing up plans to make it two-sided and to take into account the fall in elevation between the east side and west side of our south property line. I'm really excited, though -- I think it's going to look great.

    When we first moved in, a fence was in a top-tier priority, but in recent weeks it had slipped a bit. It bumped back up when the neighbors expressed interest in a fence, which means that we're going to be putting off some other optional upgrades in order to work with the neighbors. A couple of things that are slipping are window coverings, more plants for the yard, a speedier timeline for the landscaping, and office furnishings.

    This is what our office looks like at the moment:


    Lovely, huh? The un-interesting story for this room is that we thought we had a design we liked for a built-in desktop and shelving, then we decided we didn't. We also decided against doing anything from Ikea in this room -- our kitchen is Ikea by choice, our bookcases upstairs are Ikea by necessity, our wardrobes and bathrooms cabinets are Ikea by expediency, and we just don't want any more Ikea. Back to square one.

    One of the smaller tasks we face is the positioning and installation of our permanent house numbers. In order to get our occupancy permit this fall, Tai spray pained some stencil numbers and tacked them up to our front post. After touring a Geoff Tice remodel, Tai spotted this line of numbers and found out they're offered at a very reasonable price at Lowe's:


    So the 1, 3, 4, and 2 have been sitting on our kitchen counter for a week or so awaiting installation on our exterior concrete wall. Tai even make a trek to Harbor Freight for a hammer-action drill to tackle the concrete. Current thinking about placement puts them horizontally, off center (to the left), just below the canopy frame.


    The last thing I wanted to share is that we are highly amused by the slow drive-bys. Watching the parade of gawkers outside our front windows has become a weekend past time -- keep 'em coming!

    Wednesday, March 31, 2010

    Landscaping

    Our yard is a mud flat right now. We have some plans to change this, but the thing about building a house on a budget is that the budget runs out at some point. I would love to work with a landscape designer for our property, but it's not in the cards.

    Back in December we toyed with getting a few trees in the ground before the heavy winter weather hit so I drew up a landscaping plan then. We didn't get the trees in the ground (seriously, we have nothing but mud right now), but we have spent the winter thinking about spring, warm weather, and a landscaped yard. Here is that plan:


    The notations are plant varieties, hopes and dreams I have for various zones of the yard. We're trying to limit our green grass varieties and water-hungry plants -- that's as much a financial decision as a sustainable one. I'm not interested in spending money to water my yard with culinary water!

    We've visited the Conservation Garden Park in West Jordan a couple of times, checked out several water-wise gardening books from local libraries, attended a couple of landscaping classes at the library (trees! edible yards!), and done a lot of thinking about what we'd like in a yard and how we imagine we'll use it, both now and in coming years.

    So, a couple of conclusions:

    • We do want some grass.

    Looking around at options for Utah's climate, it's become clear to me that if you want a lawn to look like a lawn, you have to expend some water on it. Sure, there are several different varieties for lawn grass that claim to use significantly less water, but looking at the actual water required compared to the standard Kentucky Bluegrass lawn, it's all more or less the same. A couple of other options might be a dwarf tall fescue mix or a bonsai dwarf tall fescue mix. From what we saw at the conservation garden, these have a similar look and feel to a traditional bluegrass lawn but with slightly less water usage. I don't know how easy they will be to find in sod here, though (we don't think we want to do a lawn from seed).

    • I'd love to do rain-water catchment.

    Our "flat" roof is slightly sloped to drain at three points on the north side of our house. Right now that drainage goes straight into a buried pipe system that eventually goes to a drain sink in our backyard. Every time I hear that dripping -- or on recent days with this heavy, wet, spring snow -- I think about capturing that water, storing it over the winter, and then using it for a garden and to "make up" for some of the higher-water plants that we will inevitably have. But...it's currently illegal in Utah. Not a huge deal at the moment because there does seem to be some momentum to change this law (at least for residents doing temporary catchment and then re-using the water on their own property), but I'm looking down the road.

    • It turns out that I really love a lot of low- and zero-water plants and Utah natives.

    The varieties of creeping thyme, native oak, native maple and native high-desert flowers have a stark beauty about them that I'm really loving at the moment. We're already planning on several varieties of creeping thyme for around our south-side patio and kitchen garden, and I think we'll end up with more than a few native flowers for the front yard.

    • We may have an inter-family fight brewing over the front-yard trees.

    I want to plant gambel oaks in a stand of 5 in our front yard, toward the north. Tai is a bit leery of them (and their more common name -- scrub oak). We've heard they send out runners that will undo a lot of careful landscaping work. But they're native! And I grew up with them in my grandparents' yard! And if you give them a little water (instead of zero supplemental water) they behave more like trees and less like shrubs! This is a sample of our stimulating evening conversations of late.

    So, we welcome your suggestions. We're doing some preliminary planning — we got an irrigation system designed for us by a local sprinkling company. Next stop will be trenching for that system, then Tai is bound and determined to lay his own sprinklers! We're also collaborating with our neighbor to the south on fence plans (some designs that caught my eye are here, here, here, here, here, and here), and thinking about what we would put in the garden boxes we have planned.

    Friday, March 19, 2010

    Closets and Organization

    In the hustle to finish the house at the end of last year, building out the closets in the 2 smaller bedrooms ended up being pretty low on the priority list of things to do in order to move in. When we moved in though, that meant that a lot of things didn't have a place to go. Both rooms ended up becoming the limbo where all of those things went.


    After a couple of months of always wondering where things were and feeling a little frustrated that even though we now have twice as much living space as we have ever had, we didn't have place for all of our things I spent the last 3 Saturdays working on building out the closets.

    I was able to use unused shelving from our Ikea cabinets from the house and from our previous condo for shelving in the closets and I was also able to reclaim some shelving that my Dad had taken out of his house a couple of years ago. I used paint we already had so the only expense and new product I had to buy was the shelf rail material. Both closets cost me a total of about $50. Had we bought a pre-fab closet product from a hardware store it would cost at least 4 times as much. Though it would have taken much less time. Since I have more time than money these days it was a good trade off. Plus I felt good about reusing things that would have just ended up in a land fill otherwise.


    They are not as refined as perhaps they could be, but since they are in a closet I think I will be able to overlook some of the rougher details.

    A big part of the clutter in the rooms were boxes and boxes of books that we had no place for so we went to Ikea and got a couple of Billy bookshelves and installed them on the landing.


    It really gives the landing upstairs a much more lived in feel, which is nice.

    Monday, March 15, 2010

    Living Room/Entry/Stairs

    It's probably about time that I continue on with the tour of our finished house. Keep in mind that when I say finished, I'm really just talking about substantial completion as I have a punch list a mile long to still complete. So if you see something that looks incomplete, I'm getting to it. Like the cedar slats in the front door canopy.

    The door is a solid core birch slab. It has several coats of a marine spar-var finish on the outside. The painter said that we should never have to worry about it again.

    The doorbell button is the True Illuminated Doorbell Button by Spore. We bought this and all of our light fixtures from lumens.com.

    The mailbox is the Two Arcs Mailbox from Chiasso. I don't have a hammer drill so drilling the 4 holes in the concrete wall required to hang it took me well over an hour and lots and lots of elbow grease. And elbow pain.


    Views of the concrete wall on the interior as well as Kersten's many knitting supplies and my prized possession, an Eames Lounge Chair and ottoman. We hope to someday have a really cool fireplace against this wall. We look forward to this day as winter nights will be very cozy and as it will also signify that disposable income has returned to our life.

    George Nelson Bubble lamp from lumens.com.

    Pay no attention to the slovenly fat guy on the computer in his pajamas.

    Every time we move (4 times now) I keep hoping someone will drop my TV so that I can get a cool flat screen. Someday.


    View of the upstairs balcony from the living room.

    Exposed paralam beams that carry the second floor balcony and stairwell.


    Before we finally got around to moving the piano out of our old place.

    After we got around to moving the piano out of our old place.

    1/4 inch stainless steel cable rail.

    Pre-cast concrete treads.


    Exposed paralam beam up close.