Pages

    Showing posts with label building. Show all posts
    Showing posts with label building. Show all posts

    Sunday, January 8, 2012

    Tree to table

    There's nothing quite like chopping down a tree and turning it into a table. But to get to this,


    You have to do a lot of this:


    It helps if you convince a talented little brother to swap an old table for design work on the new:



    And then it's not even sad when you have to say good-bye to the table you bought just before you got married:


    We love the new table. It fits perfectly with the rest of the house and it feels like it's been here since day one. Quinn did a wonderful job for us; he considered all the other finishes, angles, and design elements in our home and designed the new table to fit with those. The colors of the wood -- mostly plum with some lighter shades of rich brown -- blend so beautifully with the finished steel. The table seats 10 comfortably and 12 in a pinch. It arrived the Wednesday before Thanksgiving, just in time to host dinner for some family members.

    Tai built the wood sections (as you can see from the slideshow), and we had the metal base fabricated by a few of Quinn's contacts from school. All told, we estimate that we spent roughly 8 to 10 percent of what it would have cost us to purchase a similar piece at retail. We now have an heirloom piece of furniture with a great story and a ton of sweat equity.

    We're still waiting for Quinn to pick a name for it. Suggestions welcome.

    Tuesday, August 3, 2010

    New moderns

    Just a hat tip to all the folks in our area doing new modern projects -- it's great to see a swell of infill modern homes. Grassroots Modern is keeping tabs on a few, including the one we drive past every day: ul[1] on 900 East around 700 South.

    We like the lines, suspect the architect is the son of a former neighbor in our original slc202 condo building by the University of Utah, and love the privacy walls in the outdoor spaces (can you tell we still haven't built our fence yet?).


    But this was our favorite:

    "We had been looking for a lot in the up and coming neighborhood of the Salt Lake 9th and 9th area for a period of 3 years. This area is extremely competitive for vacant land and building small modern homes is beginning to be the trend. This has been going on in other metropolitan areas for years but we are seeing an increasing demand for this type of product in SLC for which there is few to choose from. I believe we are raising the standard for this building type in the area and am very excited to see it being constructed." (emphasis mine)

    We also loved this gem (in a non-sarcastic sense):

    "The house achieved Gold LEED standards but the owner opted for spending the additional 5-6 thousand in other areas instead of the LEED testing and registration fees."

    Amen.

    Tuesday, April 6, 2010

    The latest punch list

    We love our house. Not a day goes by without us thinking about the morning light in our living room, the functionality of the garage, the ideal entertaining space that is our living-dining-kitchen space, our great exterior design, the tranquility of our bedroom...we love it.

    That said, it's not perfect. During the design and building process, I guess I imagined that once we moved in the house-building fairy would appear and magically make everything complete and perfect with a wave of her sparkly wand. She hasn't shown up yet, so in the meantime, this is what we're thinking about completing or improving in the next little while:

    • landscaping
    • house numbers
    • fence with neighbors to the south
    • cabinet and storage configuration in laundry nook
    • office configuration

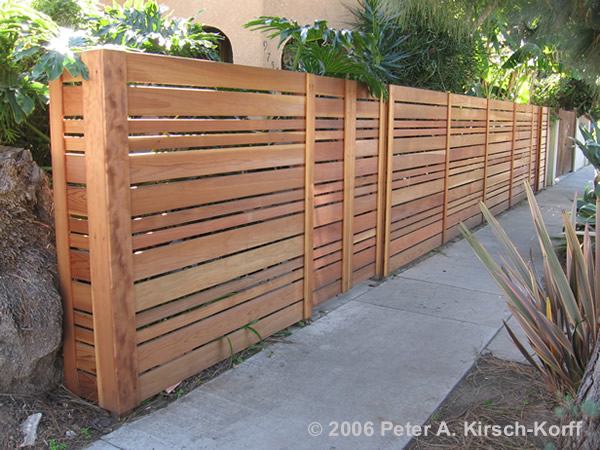
    You've read about our landscape plans. It looks like we're tentatively planning on mimicking this design for the fence:


    Tai's been drawing up plans to make it two-sided and to take into account the fall in elevation between the east side and west side of our south property line. I'm really excited, though -- I think it's going to look great.

    When we first moved in, a fence was in a top-tier priority, but in recent weeks it had slipped a bit. It bumped back up when the neighbors expressed interest in a fence, which means that we're going to be putting off some other optional upgrades in order to work with the neighbors. A couple of things that are slipping are window coverings, more plants for the yard, a speedier timeline for the landscaping, and office furnishings.

    This is what our office looks like at the moment:


    Lovely, huh? The un-interesting story for this room is that we thought we had a design we liked for a built-in desktop and shelving, then we decided we didn't. We also decided against doing anything from Ikea in this room -- our kitchen is Ikea by choice, our bookcases upstairs are Ikea by necessity, our wardrobes and bathrooms cabinets are Ikea by expediency, and we just don't want any more Ikea. Back to square one.

    One of the smaller tasks we face is the positioning and installation of our permanent house numbers. In order to get our occupancy permit this fall, Tai spray pained some stencil numbers and tacked them up to our front post. After touring a Geoff Tice remodel, Tai spotted this line of numbers and found out they're offered at a very reasonable price at Lowe's:


    So the 1, 3, 4, and 2 have been sitting on our kitchen counter for a week or so awaiting installation on our exterior concrete wall. Tai even make a trek to Harbor Freight for a hammer-action drill to tackle the concrete. Current thinking about placement puts them horizontally, off center (to the left), just below the canopy frame.


    The last thing I wanted to share is that we are highly amused by the slow drive-bys. Watching the parade of gawkers outside our front windows has become a weekend past time -- keep 'em coming!

    Wednesday, March 31, 2010

    Landscaping

    Our yard is a mud flat right now. We have some plans to change this, but the thing about building a house on a budget is that the budget runs out at some point. I would love to work with a landscape designer for our property, but it's not in the cards.

    Back in December we toyed with getting a few trees in the ground before the heavy winter weather hit so I drew up a landscaping plan then. We didn't get the trees in the ground (seriously, we have nothing but mud right now), but we have spent the winter thinking about spring, warm weather, and a landscaped yard. Here is that plan:


    The notations are plant varieties, hopes and dreams I have for various zones of the yard. We're trying to limit our green grass varieties and water-hungry plants -- that's as much a financial decision as a sustainable one. I'm not interested in spending money to water my yard with culinary water!

    We've visited the Conservation Garden Park in West Jordan a couple of times, checked out several water-wise gardening books from local libraries, attended a couple of landscaping classes at the library (trees! edible yards!), and done a lot of thinking about what we'd like in a yard and how we imagine we'll use it, both now and in coming years.

    So, a couple of conclusions:

    • We do want some grass.

    Looking around at options for Utah's climate, it's become clear to me that if you want a lawn to look like a lawn, you have to expend some water on it. Sure, there are several different varieties for lawn grass that claim to use significantly less water, but looking at the actual water required compared to the standard Kentucky Bluegrass lawn, it's all more or less the same. A couple of other options might be a dwarf tall fescue mix or a bonsai dwarf tall fescue mix. From what we saw at the conservation garden, these have a similar look and feel to a traditional bluegrass lawn but with slightly less water usage. I don't know how easy they will be to find in sod here, though (we don't think we want to do a lawn from seed).

    • I'd love to do rain-water catchment.

    Our "flat" roof is slightly sloped to drain at three points on the north side of our house. Right now that drainage goes straight into a buried pipe system that eventually goes to a drain sink in our backyard. Every time I hear that dripping -- or on recent days with this heavy, wet, spring snow -- I think about capturing that water, storing it over the winter, and then using it for a garden and to "make up" for some of the higher-water plants that we will inevitably have. But...it's currently illegal in Utah. Not a huge deal at the moment because there does seem to be some momentum to change this law (at least for residents doing temporary catchment and then re-using the water on their own property), but I'm looking down the road.

    • It turns out that I really love a lot of low- and zero-water plants and Utah natives.

    The varieties of creeping thyme, native oak, native maple and native high-desert flowers have a stark beauty about them that I'm really loving at the moment. We're already planning on several varieties of creeping thyme for around our south-side patio and kitchen garden, and I think we'll end up with more than a few native flowers for the front yard.

    • We may have an inter-family fight brewing over the front-yard trees.

    I want to plant gambel oaks in a stand of 5 in our front yard, toward the north. Tai is a bit leery of them (and their more common name -- scrub oak). We've heard they send out runners that will undo a lot of careful landscaping work. But they're native! And I grew up with them in my grandparents' yard! And if you give them a little water (instead of zero supplemental water) they behave more like trees and less like shrubs! This is a sample of our stimulating evening conversations of late.

    So, we welcome your suggestions. We're doing some preliminary planning — we got an irrigation system designed for us by a local sprinkling company. Next stop will be trenching for that system, then Tai is bound and determined to lay his own sprinklers! We're also collaborating with our neighbor to the south on fence plans (some designs that caught my eye are here, here, here, here, here, and here), and thinking about what we would put in the garden boxes we have planned.

    Tuesday, January 12, 2010

    Glut of Photos

    We've been in the house for a few weeks now and are still working on getting things put away and completely finished, but we are loving it and it instantly felt like home. We haven't really taken any photos since we moved in, but here are a bunch of photos taken from mid November to mid December that shows the process.

    Wednesday, December 16, 2009

    Now taking requests

    All of our energy over the next couple of days is focused on closing our loan and then moving in. In the meantime, we know that there are quite a few details about the house that we haven't shared (lighting, plumbing fixtures, finishes, etc. etc.). It's not a deliberate omission — we've just been incredibly focused on the big picture instead of documenting the details.

    If there is anything you'd like to see photos of or get an explanation for in the coming weeks, please speak up in the comments and we'll do our best to oblige. And if you're in the SLC area and would like to see the place in person, we're pretty open to tours.

    Tuesday, December 15, 2009

    Finalizing

    As if the finish work were not enough to think about at the end of this process, there are certain people we need to get approval from before moving into this house. People such as Salt Lake City and The Bank.

    Our fair city requires not one, not two, but EIGHT successful, separate inspections before issuing a certificate of occupancy. (Slap hand to forehead here.) We have passed all 8 of those 8. We are scheduled to pick up our certificate of occupancy from the city tomorrow morning.

    The Bank requires a certificate of occupancy (see the dominoes lined up?), an appraisal, approval by the loan committee, and closing of the loan before we can move in. Our appraiser completed most of his work yesterday afternoon and will be back for a quick check today. Loan review will take place tomorrow and we are scheduled to close on the loan Thursday.

    In the meantime, we will be continuing to clean the house (windows, bathrooms, floors, etc.) and will continue packing the condo in prep for the blessed move-in date.

    The sealed floors look amazing, our kitchen is awesome, and everything else about the house is done and ready for us. It's going to feel so sweet to move in.

    Monday, December 14, 2009

    Weekend update

    Things that have happened at the house recently:

    • backyard graded (landscaping waits until spring, but our mud waits for no one)
    • siding continues to go up on the exterior of the garage, in prep for our appraisal this afternoon
    • final plumbing went in, including our kitchen faucet and hooking up our stove:


    • we gave imaginary gold stars to our family members who spent the day Saturday helping us clean the kitchen and clean and prep the concrete floor
    • finished up the last of the baseboard detailing
    • Tai and I sealed the concrete floor with a clear sealant that adds the tiniest bit of shine to the floor and brings out all the gnarly variations in the concrete
    • cleaning, cleaning, cleaning

    We have a major fridge problem. The fridge shown in my last post sticks out from the cabinetry about 9+ inches, which is a huge bummer because we love the bottom-freezer option and that was about the only one available (it also took two weeks getting here). So, we need a replacement asap.

    Our limiting dimensions are the width of the space (30") and the depth that feels good in that space (roughly 28", excluding the handle); height is as flexible as we need it. I have run through salesmen at Lowe's and Orson Gigi looking for something that works with no luck. Suggestions welcome. Oh, and we need something as soon as possible so that we're not fridge-less during the holidays. Argh.

    Friday, December 11, 2009

    Kitchen countertop arrives

    In all its dusty, unkempt, unfauceted glory:

    Tuesday, December 8, 2009

    ...

    Forgive us the posting drought. By way of brief announcement, I was pregnant this fall, and over Thanksgiving I went into pre-term labor and gave birth to our stillborn son. We will be mourning for quite some time, but we have been so grateful for the love and support of our family and friends through it all. Pouring ourselves into finishing this house has been a great comfort to both of us — we are clinging to the happy anticipation of a finished house as a way to soothe the grieving process.

    We are close. Yesterday our staircase and landing rail system arrived and was installed in a matter of hours (you can also see our finished, exposed duct work):


    You can see the blue that we settled on for the large north wall, too. Many, MANY thanks to the our weekend volunteer crew: Judy, Greg, Nancy, Laura, and especially my father-in-law Tainui who couldn't be dragged from helping by wild horses. Tainui: we owe you our baseboard, our painted walls, our light fixtures, our tile floors, our sanity and our love.

    Davido's crew has been hard at work on our garage. Over the weekend that meant putting up particle-board sheeting in sub-freezing temperatures. Today, it meant installing a garage door in the biggest blizzard of the year:


    In the "insult upon injury" category, last Saturday night we discovered water damage in our kitchen ceiling. Turns out that a part of our master bath shower fixture had a slow leak that had been dripping onto our ceiling since it was installed. A late-Saturday-night visit from Davido, the plumber and my in-laws helped us pinpoint the location of the leak. The plumber repaired it yesterday, and today the drywaller was redoing the kitchen ceiling.


    Part of the stairs delivery included the frame for our front door canopy, which will eventually have 2"x4" cedar planks to form the "roof" for our front door and approach:


    So, we're getting there.

    Thursday, November 19, 2009

    A tale to warm your heart

    We have spent many hours griping about the bureaucratic city permitting process, both in public and in private. Here's a two-part tale to warm your heart and brighten your day.

    Tai received a phone call from public utilities (our least favorite city department from our bruising, protracted permitting process this summer) about a week ago. The person on the other line informed him that he could now come down to their office to pick up our house plans — they were all approved and ready for a permit. This was a surprise to Tai since our house plans were approved, stamped and permitted in July...he couldn't do much but laugh at the caller's sincerity and earnest helpfulness. "Look! I'm doing YOU a FAVOR by calling to tell you that your house plans are approved! Look at how great we are!" We think that this person found an old copy of our plans laying around the public utilities office and took it upon himself to review and approve! What initiative! Five months late!

    I love bureaucracy.

    Then, we had to jump through some hoops to build a garage. We didn't think that we were going to have the budget to build a garage, so we had just put in our initial plans that we would pour a large parking pad (called a monument pad) and build one in the future. We didn't include it in our bank budget, we didn't have a design for it, and we didn't have a permit to build one. Enter Davido, who has cruised so quickly on our construction and saved us so much money along the way that we can now build that garage. It will still be really tight to fit it in the budget, but we are really used to that at this point. (Tears of joy for the frozen fingers I won't have scraping a car this winter!)

    We started to tinker with a design and in the meantime, we expanded our dimensions for the monument pad beyond what was approved in our initial plans, so as to allow for storage space in the garage (us lacking a basement, you see).

    We were getting ready to pour the pad that we showed on our original plans and assumed was approved. An inspector to the site last Friday refused to approve our concrete forms in advance of a scheduled pour. He said that he needed to see more detail. This necessitated a trip to the city where we realized that because the plan said "future garage over new monument pad" they had ignored it because of the word "future," even though it was what they told us to do in order to get our off-street parking and still be able to build a garage some day without pouring new concrete. So, we needed a permit for the pad, and since we were there and paying for new permits we might as well get a permit for a garage too. Tai had played around with a design, which is a basic shed-style building using similar siding materials as the house. He had drawn a site plan and floor plan already, and Davido took out a piece of paper and drew a framing plan and a detail on the monument pad and its footings.

    It took about 2 hours to sort through everything but at the end building and zoning stamped the plans around 4:30 p.m., and the boss at building and zoning called down to the public utilities office to make sure they would stick it out to 5 p.m. so Tai and Davido could dash down with our plan and get approval, thus allowing us to remain more or less on schedule for the concrete pour and to work around the snowstorm last weekend.

    Here's the miracle: public utilities did it. They stayed in the office when they said they would, they approved our garage plan in a matter of minutes, they gave us the green light to build this thing and were very friendly and happy about it. I'm still in awe even as I type this.

    Monday, November 16, 2009

    So Tired

    I haven't updated in awhile because I have been crazy busy working on the house. I am doing most of the interior finish work so since I last posted I have spent more hours than I can count finishing the and grouting tile, installing the bamboo floor, putting up base board, installing cabinets etc etc etc... My dad has been great, putting in many late nights with me and my brothers in law were really helpful getting a lot of the bamboo down two Saturdays ago.

    The metal siding is almost done outside, most of our exterior concrete is in and most of the final grading has been done as well. We are really closing in on this.

    Here are a bunch of photos that I'm too tired to narrate, so hopefully they tell the story pretty well on their own.

    Monday, November 2, 2009

    Kitchen and other finishing touches

    I've been really busy working at the house. This last week I took a break from tiling to work on the kitchen. We assembled the cabinets on Saturday and Monday night I started to hang them. My dad came and helped me Monday night and we were able to hang most of the upper cabinets. Shortly after he left at 9:00 I realized that in my haste to get going, I skipped a step and we ended up hanging all the uppers about 5/8 of an inch too high. Not wanting to lose a day, I took them all down and re-hung them at the correct height. I finished around mid-night, which would set the tone for the rest of the week. Late nights. Kersten also started painting this week and got the mud room, office and master bedroom painted. If you've seen the pictures of our other places, you'll recognize some of the colors, but they work and we really like bright colors for accents. My brother Quinn came by on Saturday and helped her paint while I continued to work on the kitchen and picked up bamboo flooring. It was also nice to have some help unloading the 29 boxes of bamboo.

    The metal siding also started in earnest on Friday and by Saturday afternoon much of the south side was up. I'm really excited and think it will look great. They also started prepping for the outside concrete, starting with the sloped entrance to the front door. It will have retaining walls on the sides to keep snow melt and rain from easily making its way to our front door. We have a drain in there as well to handle any water that does make its way towards the house.

    Here are some pictures of what's happened the last week:

    Punch list

    I think we can all agree that the answer to Tai's last blog entry title is a resounding YES. But I will definitely forgive him because of all the hard work that the house has taken over the last couple of weeks.

    He has all the photos, but in the meantime, here's a brief run down of what we have left to do:

    • paint color walls
    • master shower tile
    • grout and seal all tile
    • install bamboo floor upstairs
    • buy and install kitchen appliances
    • kitchen countertop
    • clean and seal concrete floor downstairs
    • bathroom cabinets and countertops
    • figure out landscaping
    • figure out window coverings
    • resolve some differences with the bank

    This is what the contractors still have left:

    • complete mechanical (duct) work downstairs
    • finish site grading
    • start and finish site concrete (patio, sidewalks, retaining walls, etc.)
    • finish electrical work — install lighting
    • finish plumbing work
    • finish exterior metal work
    • some small finish work inside (perhaps baseboard?)

    It's not a complete list, but if you don't hear from us for a while it's because we're happily buried in house work.

    Friday, October 23, 2009

    Am I Bad at Blogging or What?

    After the sheetrock was done, things on the inside were turned over to me for the most part. Originally we had planned on doing all the painting ourselves. I hadn't really thought through sealing the windows and doors and after looking into a few products we determined that it would be best to have them spray lacquered. We had a couple of painters that Davido has worked with give us a bid on it. Dave Miller and Dave Burleigh at Allstar Painting gave us such a good bid for that that we decided to also have them spray the primer and a finish coat of white on all the walls and ceilings as well. This saved us a ton of time. In the course of one week we had all the doors and windows sealed and all the walls painted. We still have some walls that we will paint an accent color on but I can't tell you how relieving it was to have the paint 90% done in one week. The painters were great to work with and let me do some of the prep to help keep costs down. They also did an absolutely great job. The combination of a really good paint job with an excellent sheet rock job make the walls look like a million bucks.

    We went with a Kwal-Howell product called Envirocoat which is a no-voc paint and it turned out to be a really great product. The walls were given an eggshell sheen and the ceiling got a flat paint. With so much ceiling and no texture anywhere, a flat paint up there will keep light from glaring and make any irregularities in the ceiling less noticeable.

    Between helping us prep for paint, Davido and his guys finished up the cedar siding. It looks really great. The mitered corners are a really nice touch. We just hope that they don't shrink up too much. Each board has two coats of sealer on all sides and all cut edges were sealed and all joints were glued, so we think it will do okay.

    The painting was done last Friday around noon and as soon as they were done I got working on the tile work. Friday and Saturday morning I got the backer board down and then Saturday afternoon Kersten showed up and helped me start laying the tile down in the bathrooms and laundry room. She was actually really good at it. She's really a good baker and she said that spreading the mortar reminded her a lot of frosting a cake. Saturday we got all the laundry and second bathroom and about half of the master bathroom finished. I was back at it Monday night after work and finished the master bathroom. Then Tuesday night and Wednesday night my Dad came and helped me get the walls around the bath tub in the second bathroom finished. He was a huge help and once we settled on a plan of attack we were able to move pretty quickly. Friday I spent figuring out the rest of the shower pan for the master bathroom shower. Our plumber did the base slope and water proof membrane which had to be inspected by the city a couple of weeks ago but it still needed a mortar layer over top of the membrane for the tile to go on. I used a sand/portland cement mixture that goes in as a dry-pack application. Enough water is added so that it feels a bit like wet sand. It was pretty tedious getting the perimeter edges level and then sloping it towards the drain, but it's done now and I'll start working on the tile for the floor in the shower next.

    We went with a 2x2 inch tile mosaic on the floor by American Olean in Ice White with a matte finish. The walls are 3x6 subway tile in the same finish.

    Wednesday we got most of our finish electrical work done and even got some lights working. This makes working at night so much easier. We are just waiting for all of our accent lighting to come in and that will be installed. We've got some cool fixtures that we are excited about. Thursday they started installing the ductwork for our air conditioning system. We have radiant heat but really hate the heat, so we are going to have an exposed spiral duct running down the hallway on the first floor that will have registers to cool the first floor and trunks that feed registers in the floor for the up-stairs. We also put an exposed duct in the hallway upstairs to pull all the hot air that will gather at the top of the vaulted space out of the house and cool the house more efficiently. They should be all done on Monday.

    Monday, October 12, 2009

    Good things, Utah (or, wherein I sing the praises of our contractor)

    A long time ago when this house was just a twinkle in Tai's eye, we had a discussion about who would build it. Davido's name came up. Knowing next to nothing about the Biesinger clan (except that it is a mighty huge clan), I was reluctant to hire a family member — I was worried about what would happen if things went wrong, if we got mad, if he got mad, budget overruns, missed deadlines, etc. Basically, I was worried about what would happen if we hired a family member and then had a stereotypical GC experience.


    But, my family connections include a geologist, a second-grade teacher, a pediatric endocrinologist, and a couple of college students, so I couldn't really produce another general contractor option. We hired Davido, and I'm so glad that we did. Here's a brief list of the good things that have happened because we did:

    • started digging approximately 90 minutes after we received our building permit and finished excavation that same day
    • got us a connection to an awesome concrete subcontractor who we otherwise couldn't have afforded — our first floor (which will remain exposed concrete) is beautiful
    • got us another connection to a metal subcontractor who has matched an early, low bid and does great custom work
    • put bonus reflective insulation around our bathtub — hey, who knows whether it will keep our water hot longer, but it's worth a shot!
    • got us blown-in insulation for only $400 more than our initial blanket insulation bid, taking us from R-17 to R-23
    • got us additional sound-proofing insulation in interior walls upstairs
    • bonus: radiant heat in the front porch concrete!
    • tolerated Tai working to his heart's content on the framing crew, giving him the bona fides to say, "I built this house"
    • the specs on our framing plan called for a lot of unique hardware, but Davido tracked down less expensive options that still maintained high performance
    • enjoyed a friendly relationship with all inspectors, who come out to the site more to admire Davido's handiwork than to find fault with it
    • Davido found us an equally beautiful but less expensive window brand than was originally specified, saving us several thousand dollars
    • got a level 5 finish on our drywall, making it look like it was painted before so much as a layer of primer went on and thoroughly hiding all drywall seams and patches
    • found a pro painter who was willing to work on hourly with materials at cost, meaning that we get a fully painted house with lacquered doors and windows by the end of this week for minimally more money — saving us the roughly three weeks it was going to take us to do the same job (which saves us much more in construction interest payments than the painting will cost)
    • Davido has done so well keeping things on budget that we have barely touched our contingency money, and we've gone so quickly that we won't use all the construction interest money in the budget. He has saved us enough money in construction that it looks as though we might be able to build a garage with the savings, something we thought we'd have to wait a year or two before doing.

    But there are two big things that deserve their own paragraphs: timeline and peace of mind.

    We are flying on this house. It's now looking quite likely that we'll be moved in before Thanksgiving, which was a laughable pipe dream back when we got our permit on July 29. Things have moved so quickly. We will get to celebrate the holidays in our new house.

    Every time I hear anything about construction, it's because another piece of good news rolled in — either Davido has saved another $500 on some sub-bid or product, or he got us a free upgrade, or he's shaved another couple of days off the construction schedule. The more I share this with people, the more I'm coming to realize how exceptional it is to be under budget and moving faster than expected. Which gives us total peace of mind about our general contractor.

    Wednesday, October 7, 2009

    More Pictures and Progress

    Another week has gone by and I've been delinquent in my posting. The good news though is that there are lots and lots of photos for todays post.

    The sheetrockers have been there every day including the weekend getting all the plaster just right. They will finish sanding and be out of there tomorrow and then we can get started on finishing the windows and painting.

    The outside work got slowed down a bit due to the crummy weather last week but the guys are making good progress on the cedar siding. After they're done with that the metal guys will get in and finish up the outside.

    When the forms came off the concrete fireplace wall, the subs put a patch on a few spots even though we told them it needed to be the finished surface. I was able to get it off last week using a rough sanding disc. It looks much better now.

    Tuesday, September 29, 2009

    More sheetrock

    I just can't help myself.


    Today also marks exactly two months since we started construction, and we are already nearly done hanging sheetrock. We are thrilled, thrilled, with Davido's progress -- way to go!

    Monday, September 28, 2009

    42,000 words

    Here are some more photos. A lot has happened. Insulation was completed and sheetrock and siding have started.

    First peek at drywall

    I didn't want you all to have to wait until Tai posts, so here's the first peek at our drywall:


    That's in the dining room, stretching back into the kitchen area.